

How Thermal Spray Coating Is Removed and Reapplied
In most cases worn or damaged thermal spray coatings can be removed from a part and re-sprayed. Obviously the base metal needs to be sound though. Here is a look at how the decision is made to remove and re-sprayed a worn or damaged thermal spray coating and the process involved.
Signs The Coating Has Failed
Even though a coating may look intact, its thickness must be checked against the drawing’s tolerance. Failure can also occur in patchy areas. Often guidance exists for the wear of and failure of bonding of coated parts. By using such guidance, parts can be assessed quickly for acceptability or for the need for stripping prior to recoating. Patchy thinning of a part, for example, could indicate that wear is uneven, due to, for example, unbalanced shafts or bores that are off-centre. As an example, a shaft may have worn by 0.3mm under its original diameter but still be usable, whereas a part that has been reduced in thickness through corrosion, for example, by a quarter of its original thickness, would be unsafe to use even though it may have been coated with a thermal spray coating.
Why Mechanical Stripping Is Used
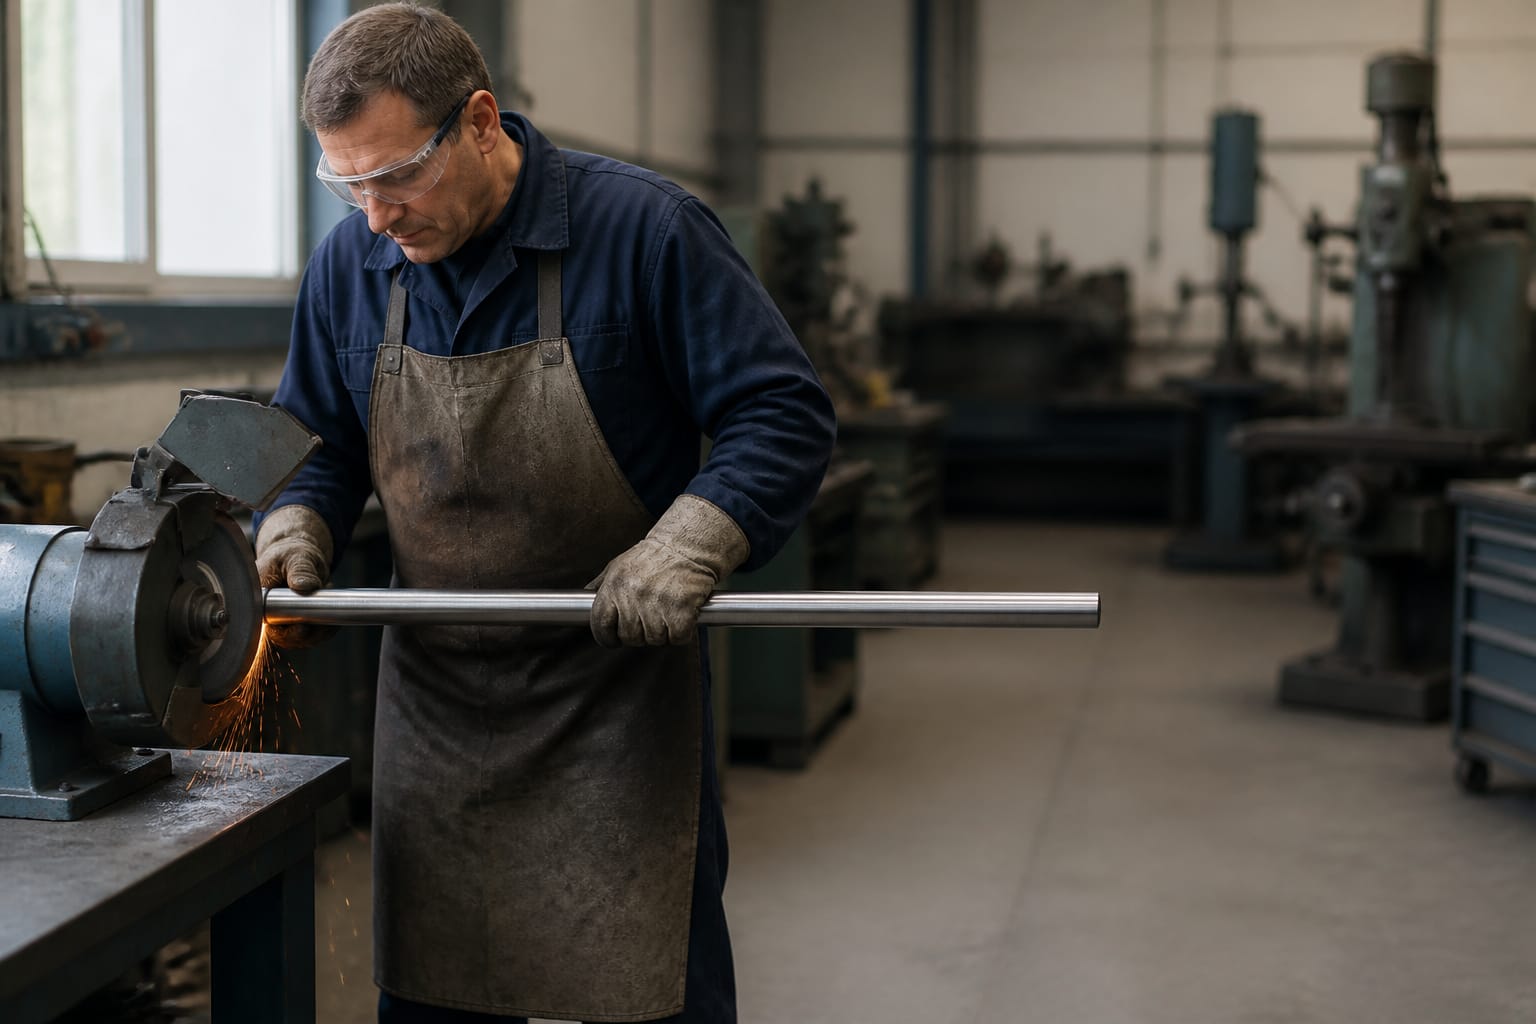
Thermal spray coating does not form a chemical bond with the base material. It is therefore removed mechanically by grinding or abrasive blast cleaning. If necessary, a coarse abrasive wheel can be used to remove thicker coatings. The aim of the removal process is to strip the coating down to the base material without damaging it in any way. To this end, removal is often carried out in carefully controlled stages, and the remaining thickness of the base material measured at regular intervals. In addition, there is a risk of media becoming embedded in the surface of the base material during removal, which in turn could cause problems during the coating process.
Checking The Base Metal Underneath
A subsequent inspection of the underlying substrate will reveal any surface damage such as pitting, cracking or even corrosion that may have been concealed by the failing coating. The part can then be measured for any dimensional changes. For most thermal spray processes, stringent dimensional control is a critical parameter and typical practices are described in industry recognised standards, e.g. published by ASM International. A worn part may be acceptable to be re-coated if it has, for example, worn by 0.3mm and remains within its original dimensions. However, a part that has been severely pitted or worn through to approximately a quarter of the original thickness will generally be rejected.
When Machining Comes First
Many substrates that have been subject to wear will require some degree of machining to remove localised wear or surface damage such as pitting, scoring, etc. Also areas of uneven surface profile will require to be machined to an accurate surface profile to enable a good bond to be achieved between the new thermal spray coating and the base metal. Parts can also be machined down in diameter to allow the coating thickness to be built up to the original diameter of the part.
Re-Preparing The Surface For Bonding
Thermal spray coatings bond to the surface profile of the part they are sprayed onto. The surface has to be cleaned and prepared for recoating in a similar manner to the initial coating. The part to be re-coated is degreased and then grit blasted to produce a surface with the correct profile for the coating to be sprayed. The specification for an industrial coating will include information on the required surface roughness for each type of coating. This needs to be verified before application not after.
Choosing The Coating Material Second Time Round
Recoating with the same coating material is not automatically necessary. The fact that the original coating has failed early on or is wearing faster than anticipated can be a sign that a different coating material or spray process is better suited for the application in question. The possibilities offered by current thermal spray technologies have increased considerably in recent years, and a wide range of coating materials are available, including very wear-resistant tungsten carbide coatings and flexible coating materials. The operating conditions, i.e. temperature, load, etc., should be reviewed in order to determine the best coating material for recoating.
Checking The New Coating Before Release
When the recoating process has been completed, the newly spray coated part must also go through the same checks as if it were a new coating, this includes a bond test for the adhesion strength of the coating, the thickness of the coating across the part and the surface finish to check that it is within the specified limits. Some parts that are subjected to heavy cyclic loading may also require a dye penetrant test to check for any surface cracking that may have occurred during the coating process.
How Many Times A Part Can Be Recoated
There’s no absolute limit to the number of times a part can be recoated, but as each strip-and-recoat operation includes grinding or blasting of the base metal to remove the old coating, the metal is gradually eroded away, often to a point where, after two or three such operations, the part can no longer be machined back to size, or, the metal may be too thin to be safely machined. Such parts are best recorded with the details of previous stripping and recoating, and the amount of metal removed at each such operation.
A worn coating does not necessarily mean a worn part. A thorough inspection of the part’s metal is required prior to recoating.